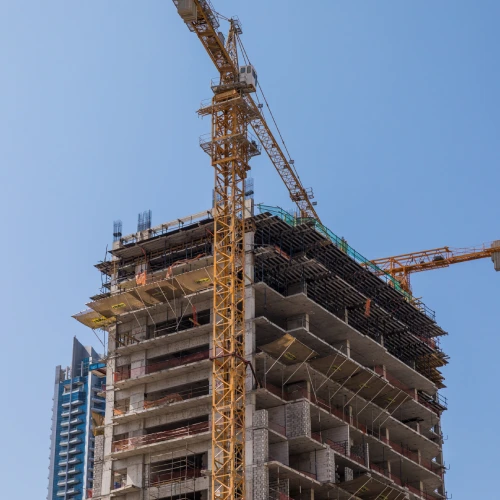
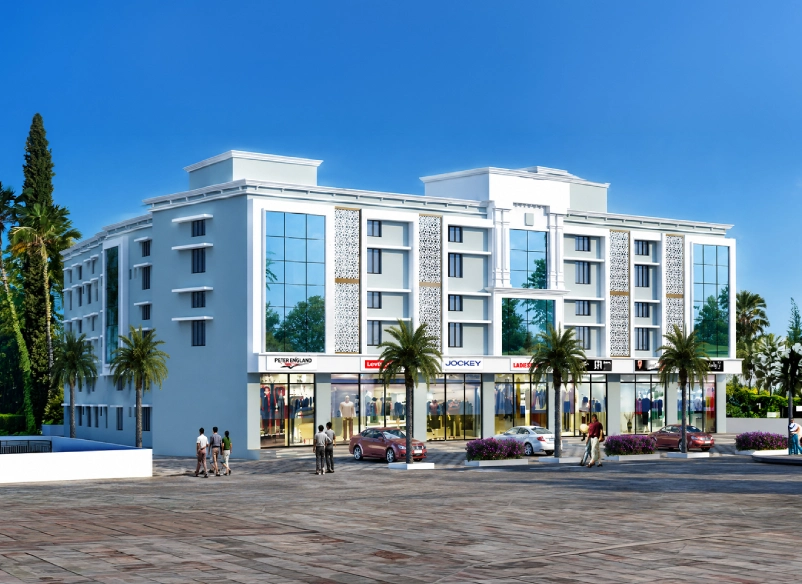
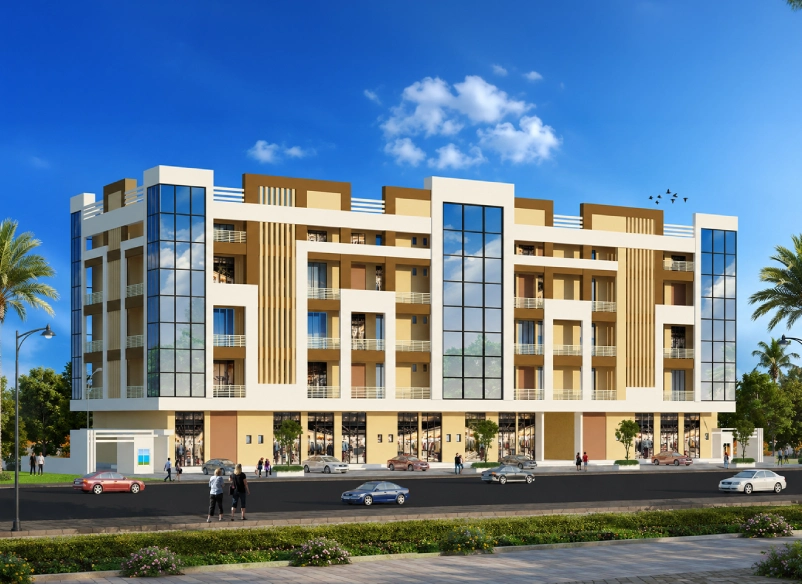
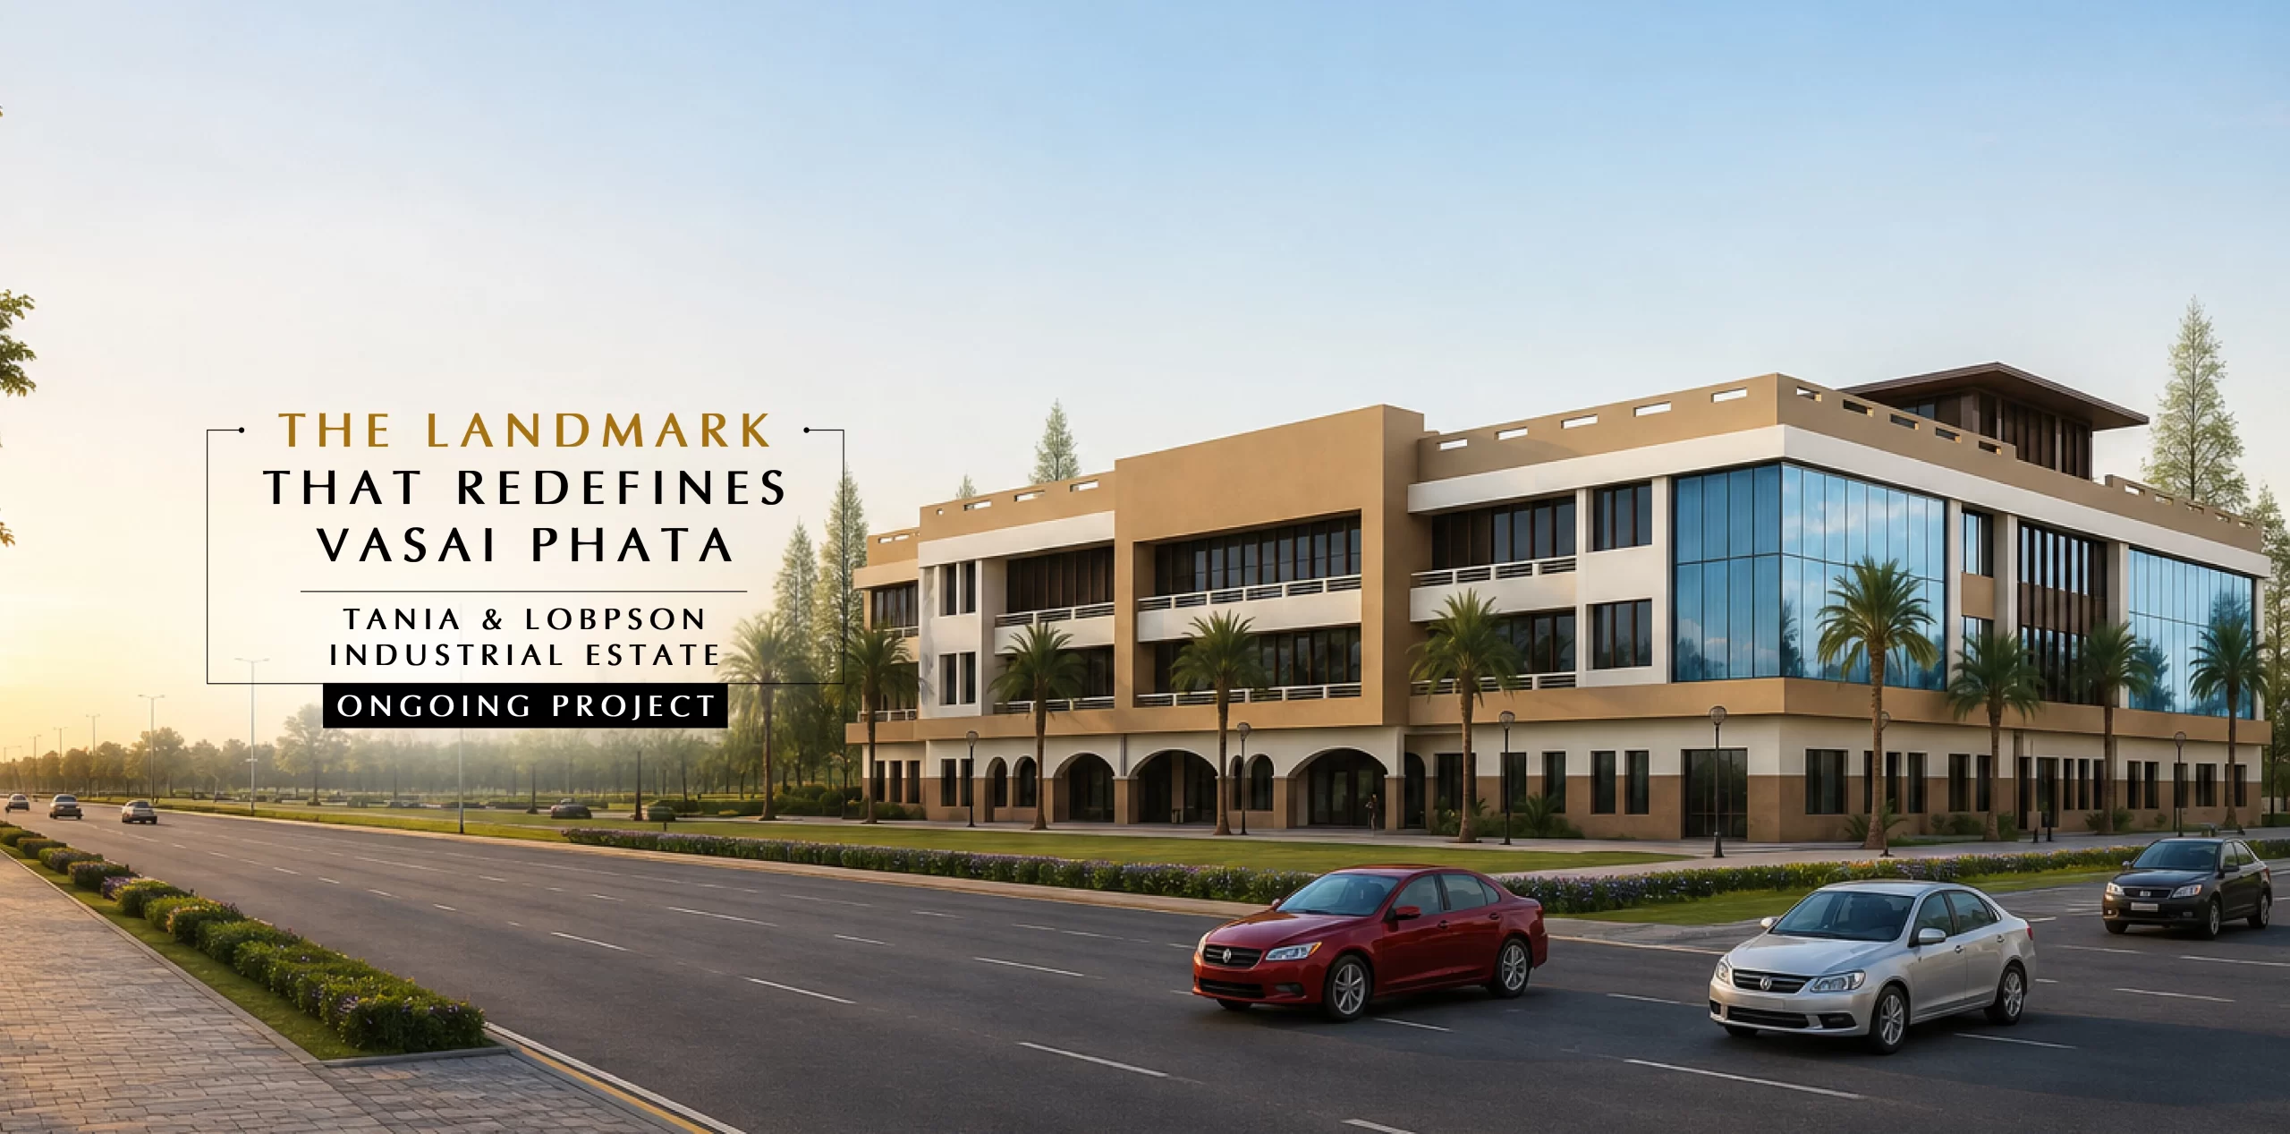
Introducing A New Era For Industrial Growth
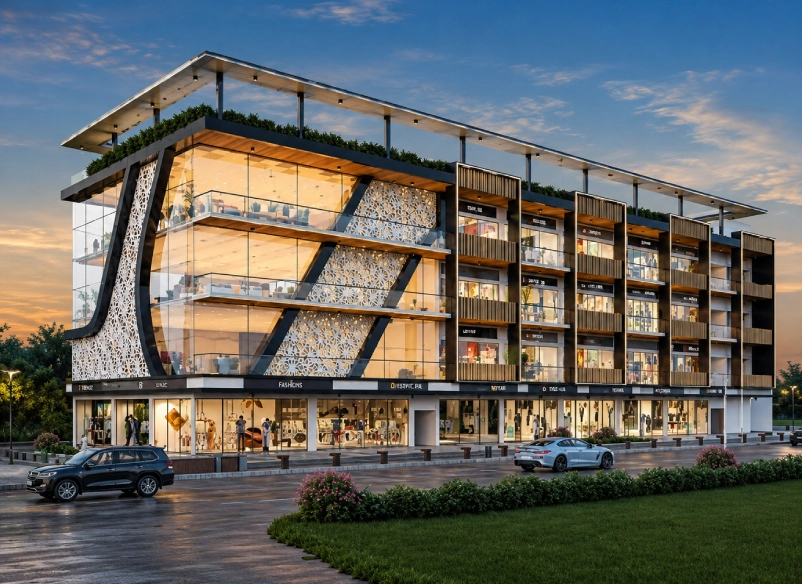
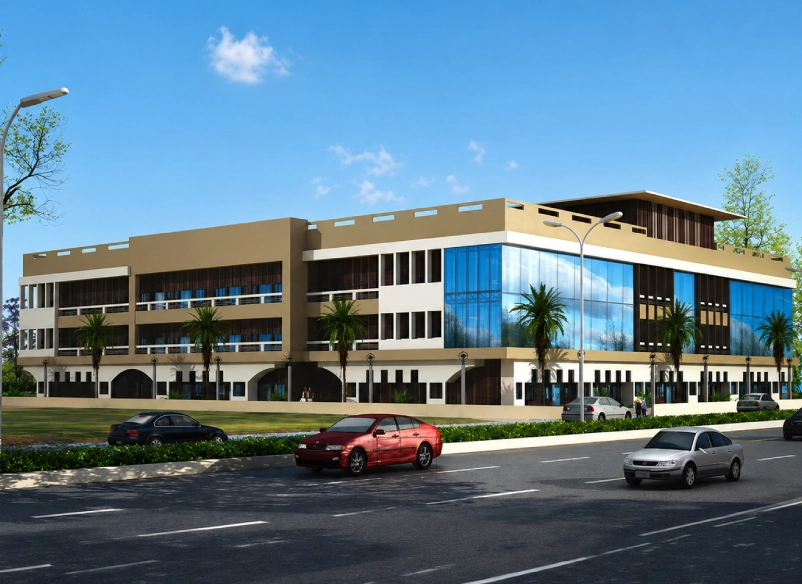
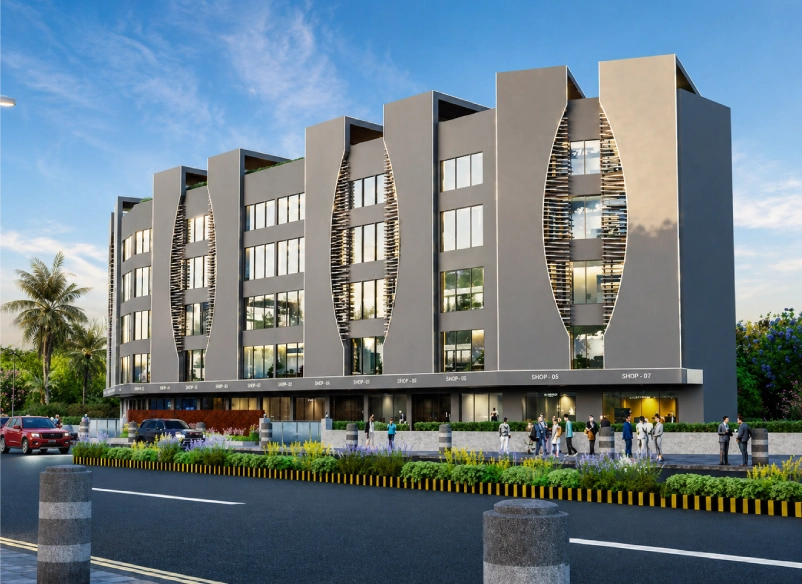
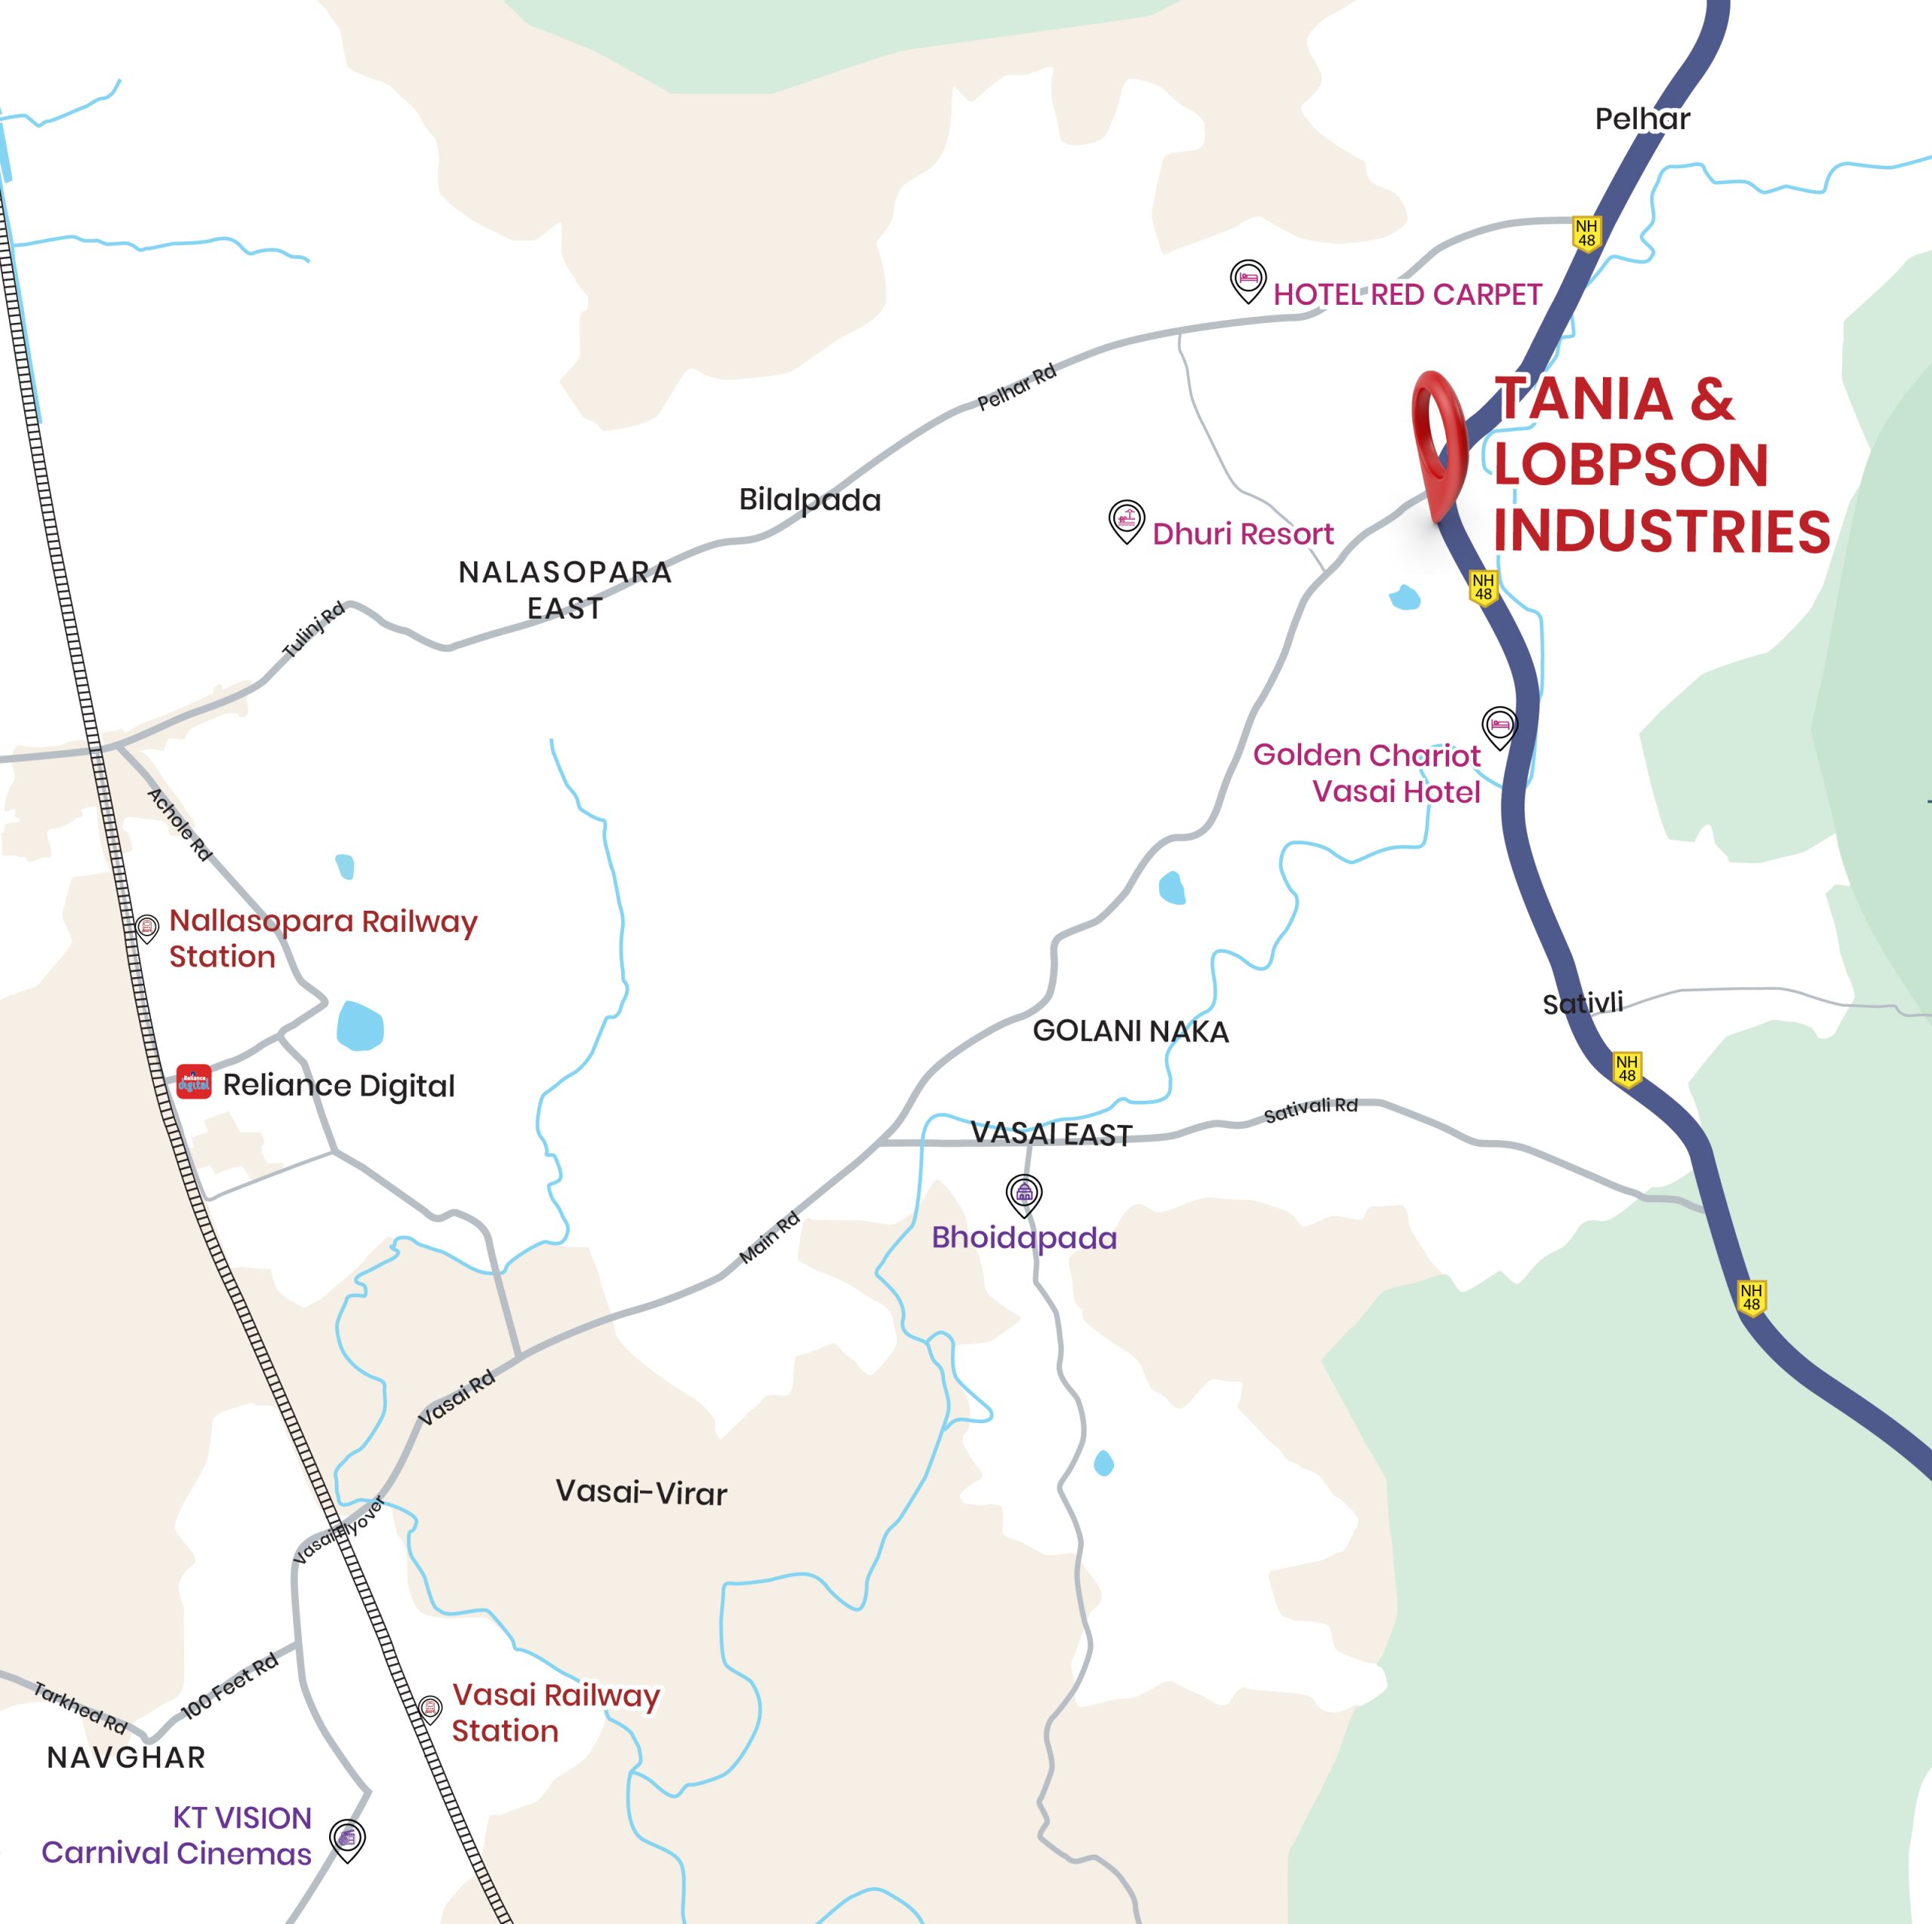
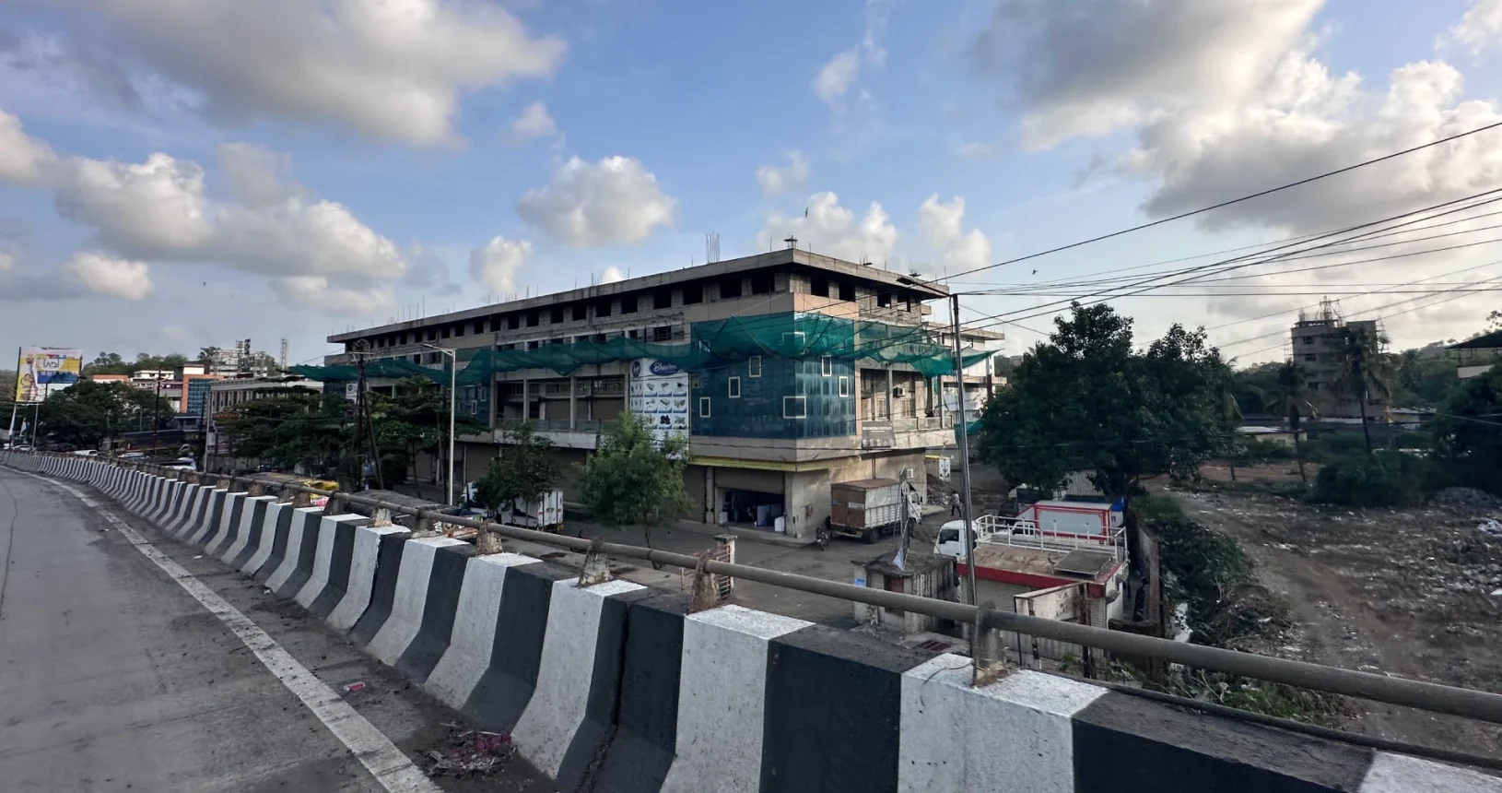
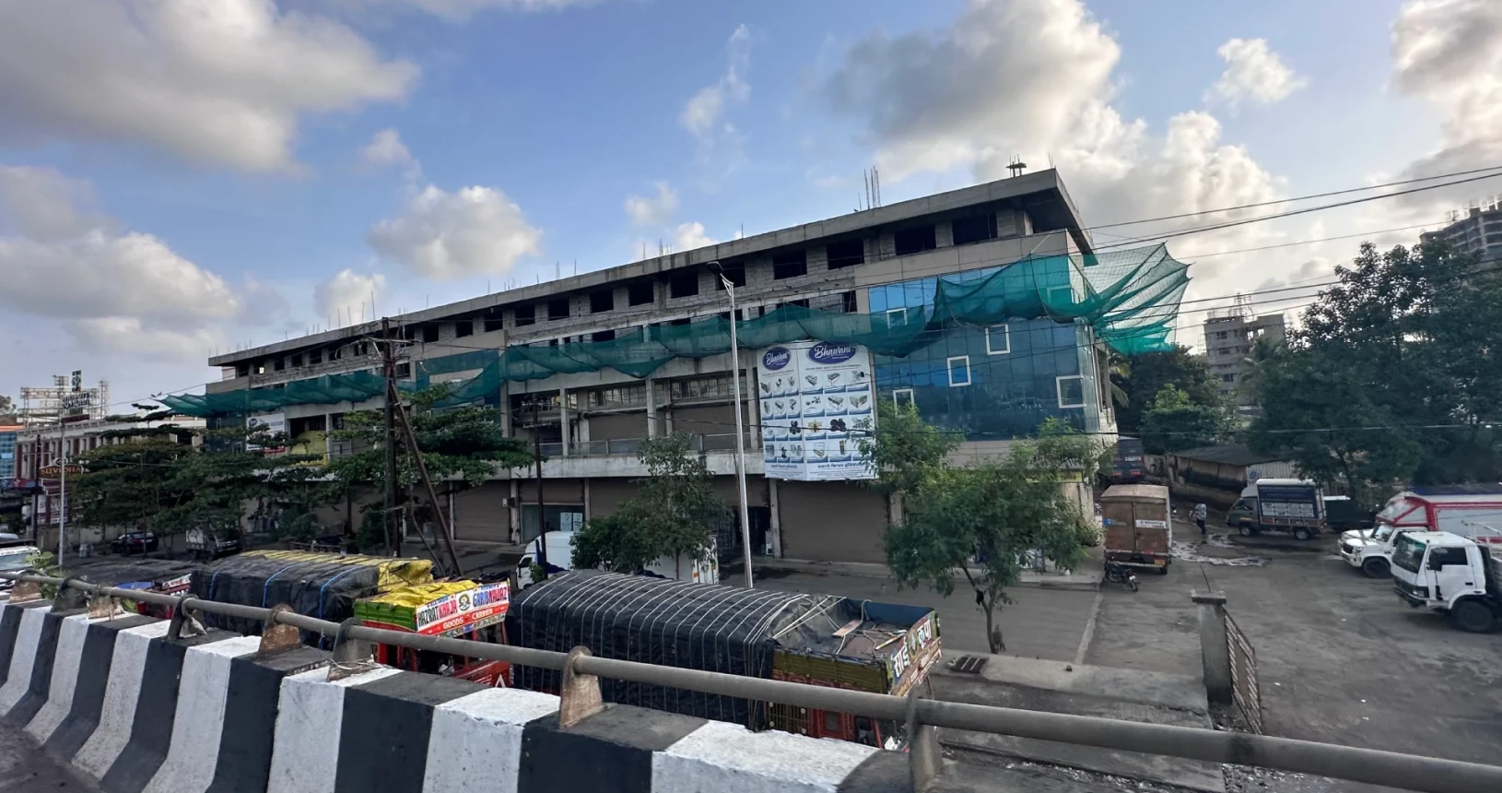
Tania & Lobpson Industrial Estate is a strategically planned industrial and commercial development located on NH-48 at Vasai Phata, placing your business at the centre of one of the region's most important industrial corridors. Designed to meet the evolving needs of modern enterprises, the project combines exceptional connectivity with thoughtfully planned infrastructure that supports seamless day-to-day operations.

Project Status

Configuration

Area

Project Type
Comprising 106 industrial and commercial units with configurations ranging from 1,000 to 5,000 sq.ft., the development caters to businesses of varying scales.
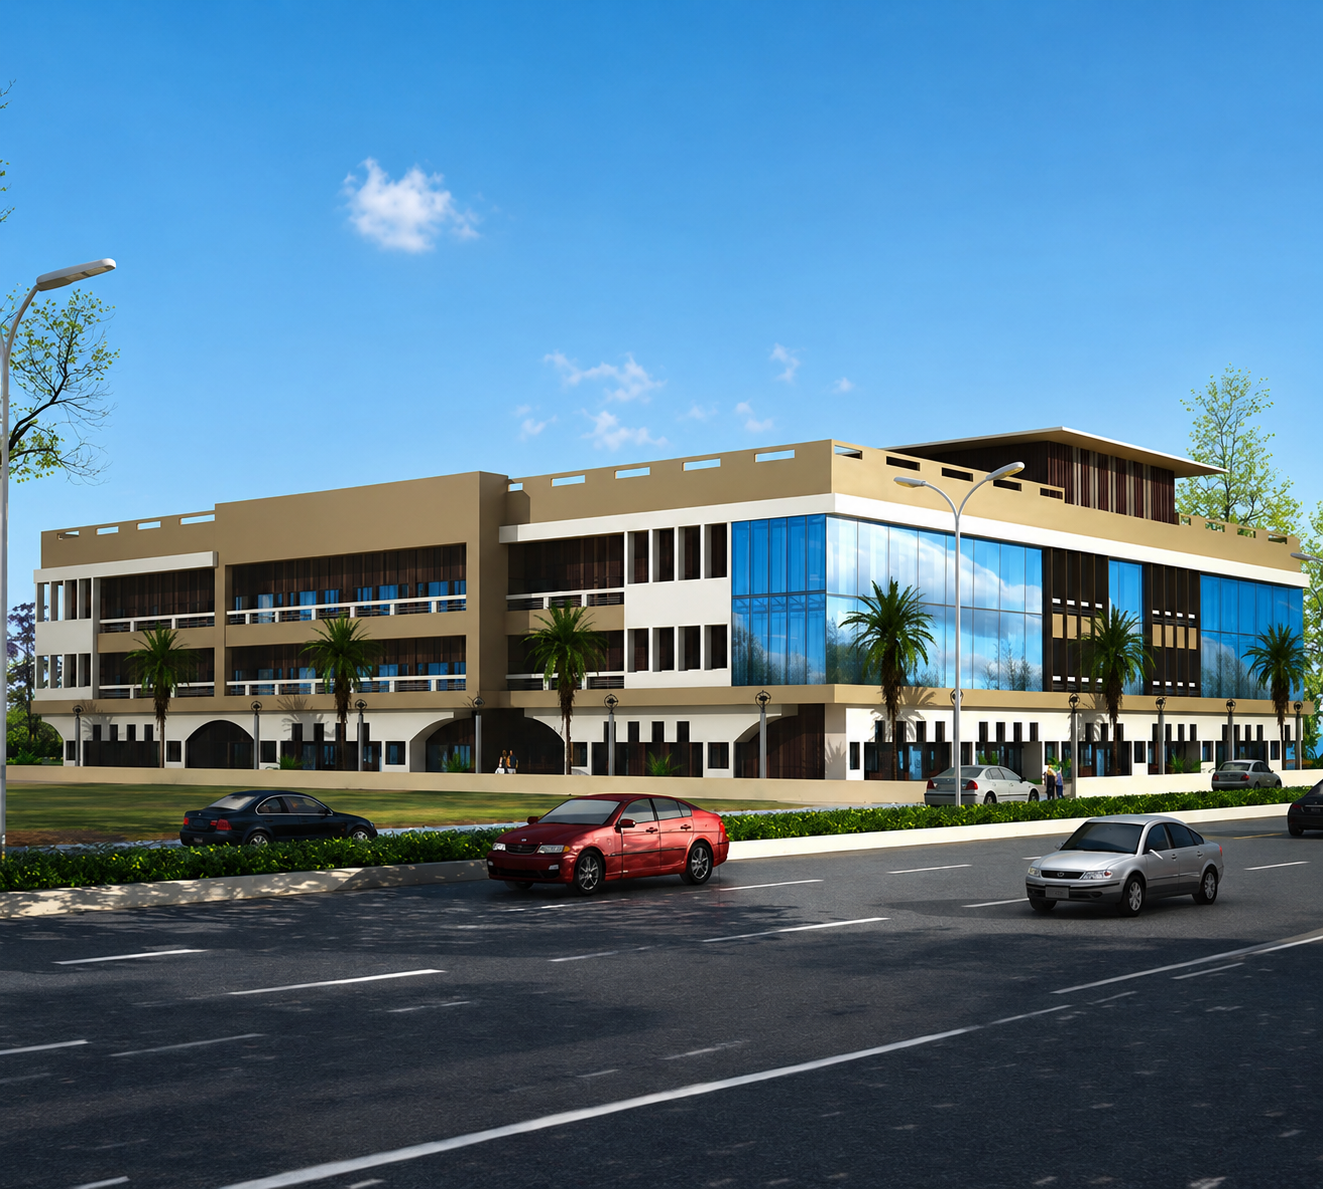
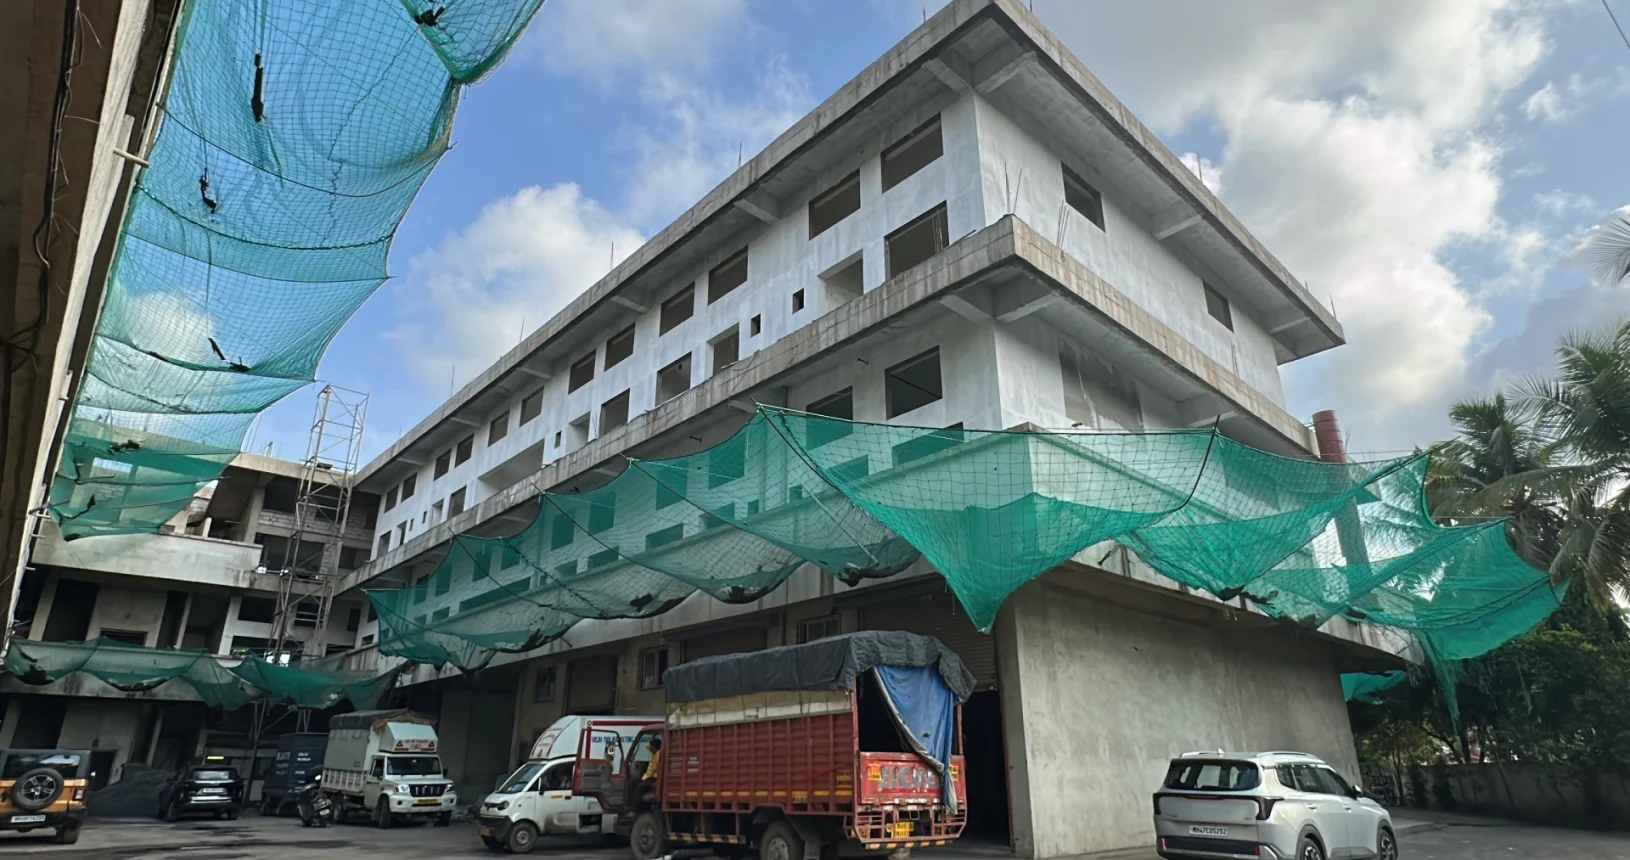
Its G+3 structure, generous floor heights of up to 20 feet, and efficient planning create a flexible environment for manufacturing, warehousing, logistics, and commercial operations. At Tania & Lobpson Industrial Estate, every square foot is designed to help businesses operate smarter, expand confidently, and stay connected to opportunity.
At The Heart Of Vasai's Industrial Network
Industrial enterprises routinely face high logistics costs and delays due to remote or poorly connected estates, affecting profitability and customer satisfaction. Tania & Lobpson Industrial Estate is strategically positioned with direct frontage on the Western Express Highway and just 7 km from Vasai Railway Station. With easy access to major industrial hubs and ports, the estate ensures faster movement of goods, reduced transit times, and a clear logistical advantage for businesses targeting both regional and national markets.
VVCMC
Approved
2 Acres
Total Plot Area
106
No Of Units
16–20 ft
Floor Height
Flexible Spaces
Infinite Possibilities
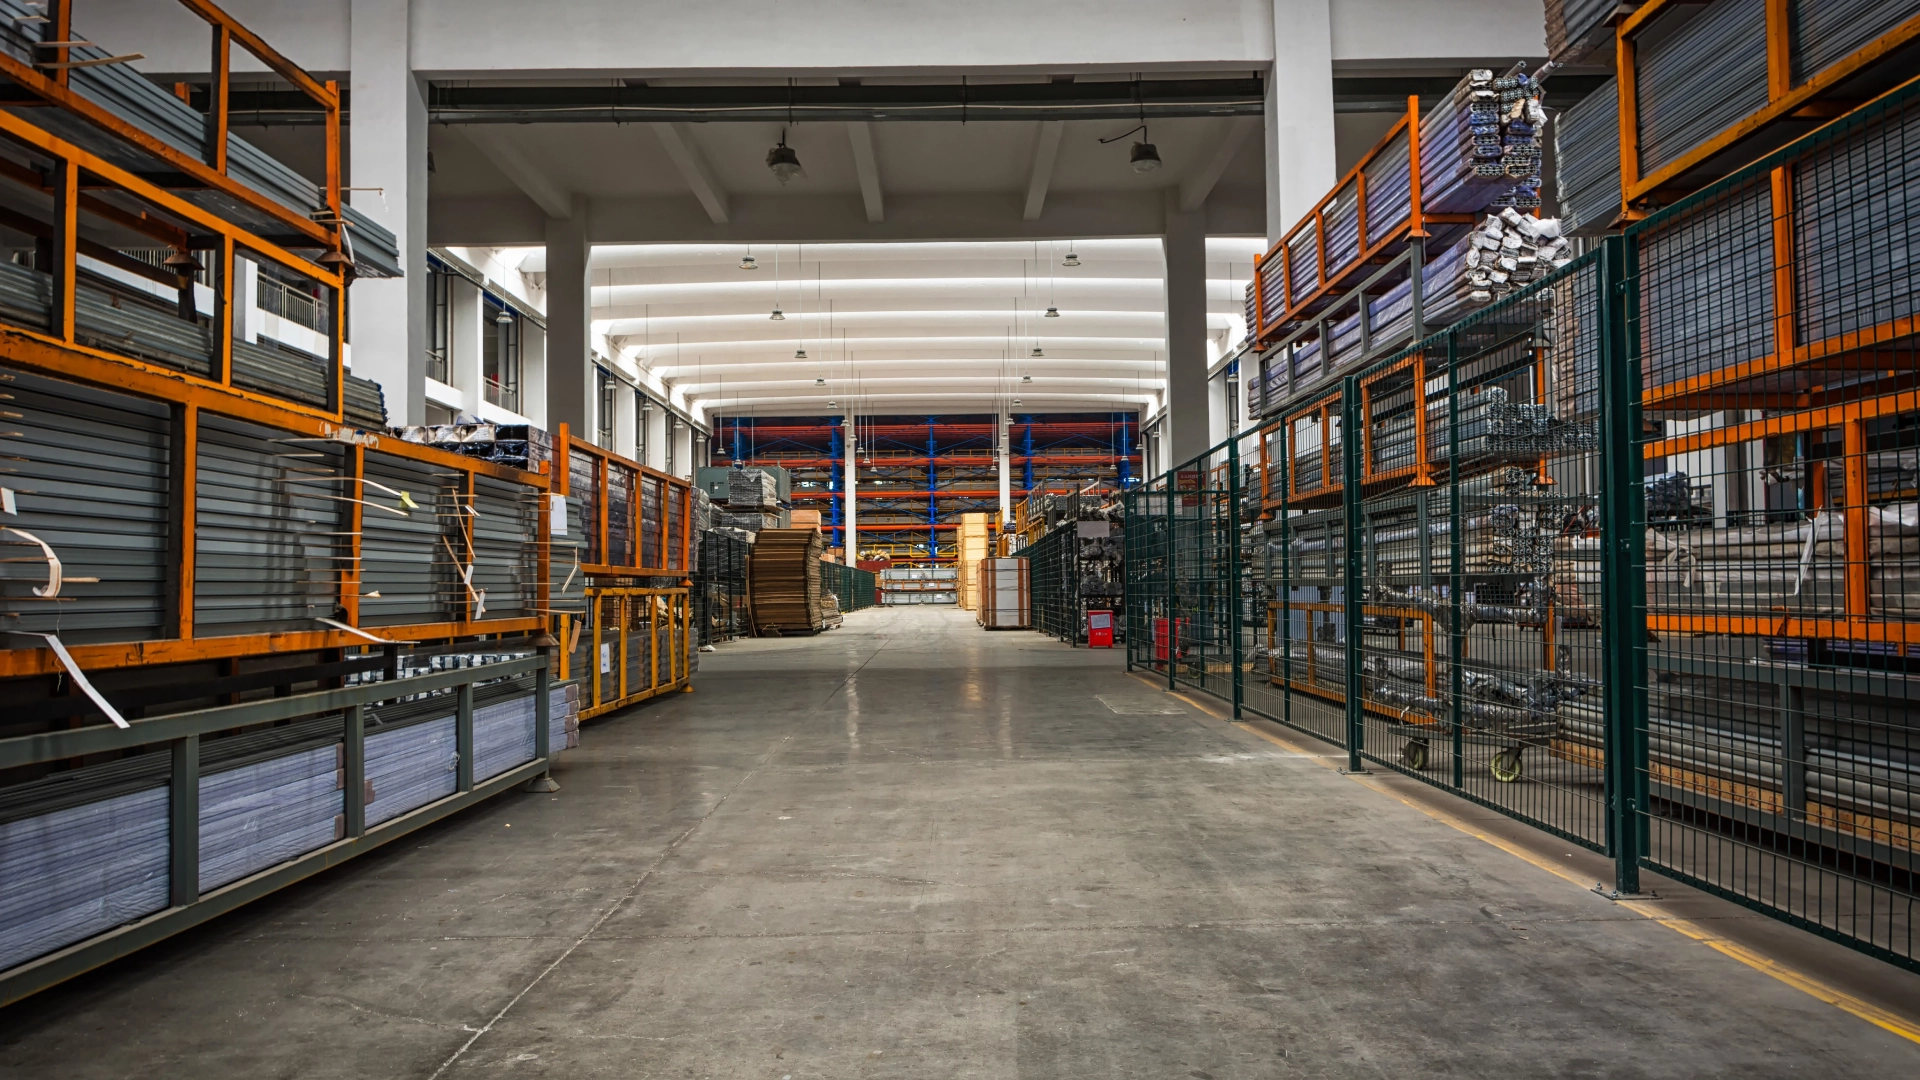
Rigid unit configurations restrict process planning and expansion, while a lack of customization can result in costly retrofits and underutilized floor area. We offer open and roomy industrial spaces, all designed for adaptability. Whether your business demands open production lines, high-density storage, or specialized assembly areas, each gala can be tailored to your operational vision, ensuring both efficiency and scalability
- → 85 units range from 848–1583 sq.ft., all fully customizable
- → Flexible layouts for manufacturing, warehousing, or assembly
- → Designed for scalability, accommodating single or multiple users per unit
Efficient Goods Movement
Across Levels
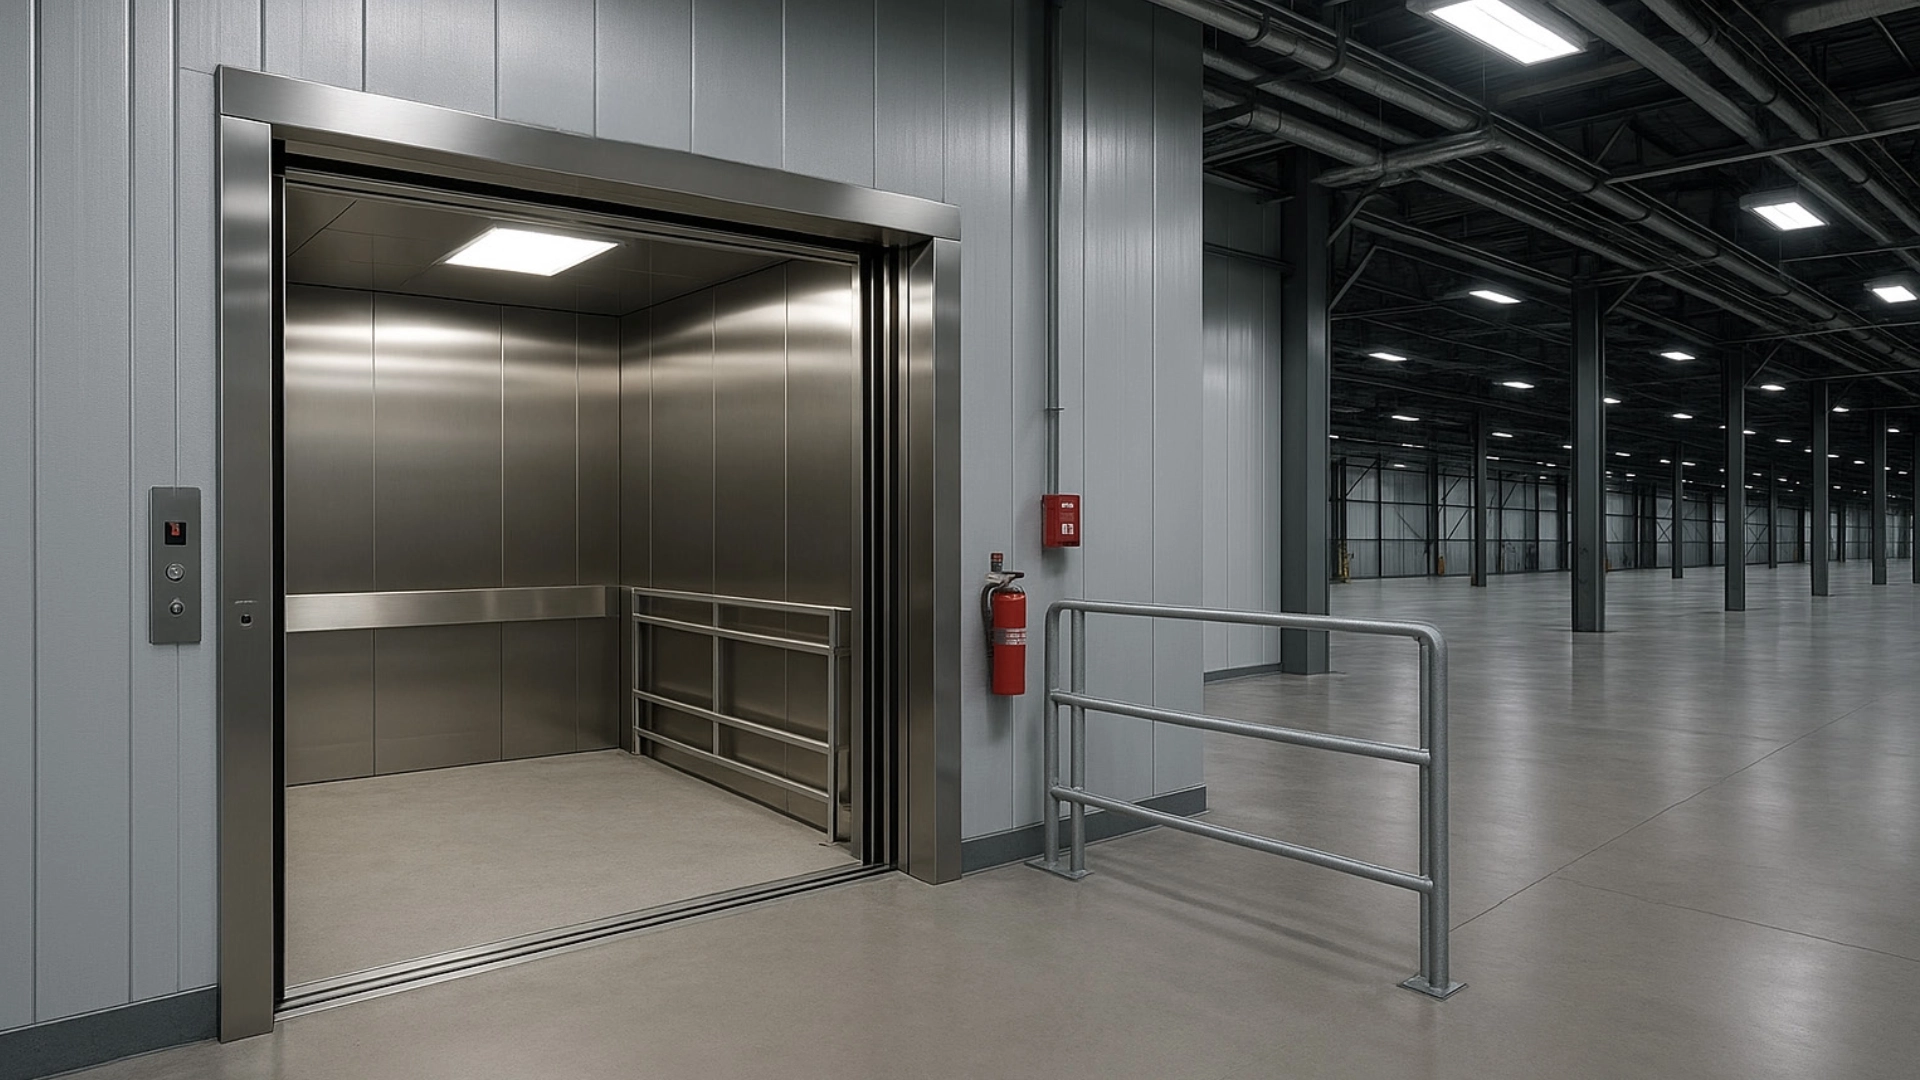
Inadequate goods movement infrastructure in multi-storey estates often results in manual handling inefficiencies, safety concerns, and slower operational turnaround. Tania & Lobpson is equipped with multiple strategically located cargo lifts, each with a 2-ton capacity. These lifts facilitate safe, efficient vertical transport of goods and machinery, enabling businesses to maximize throughput and operate seamlessly across both floors.
- → Three cargo lifts with 2-ton capacity each
- → Strategically located for direct access from all galas
- → Designed for rapid, secure movement of goods, raw materials, and machinery
Strength That
Powers Progress
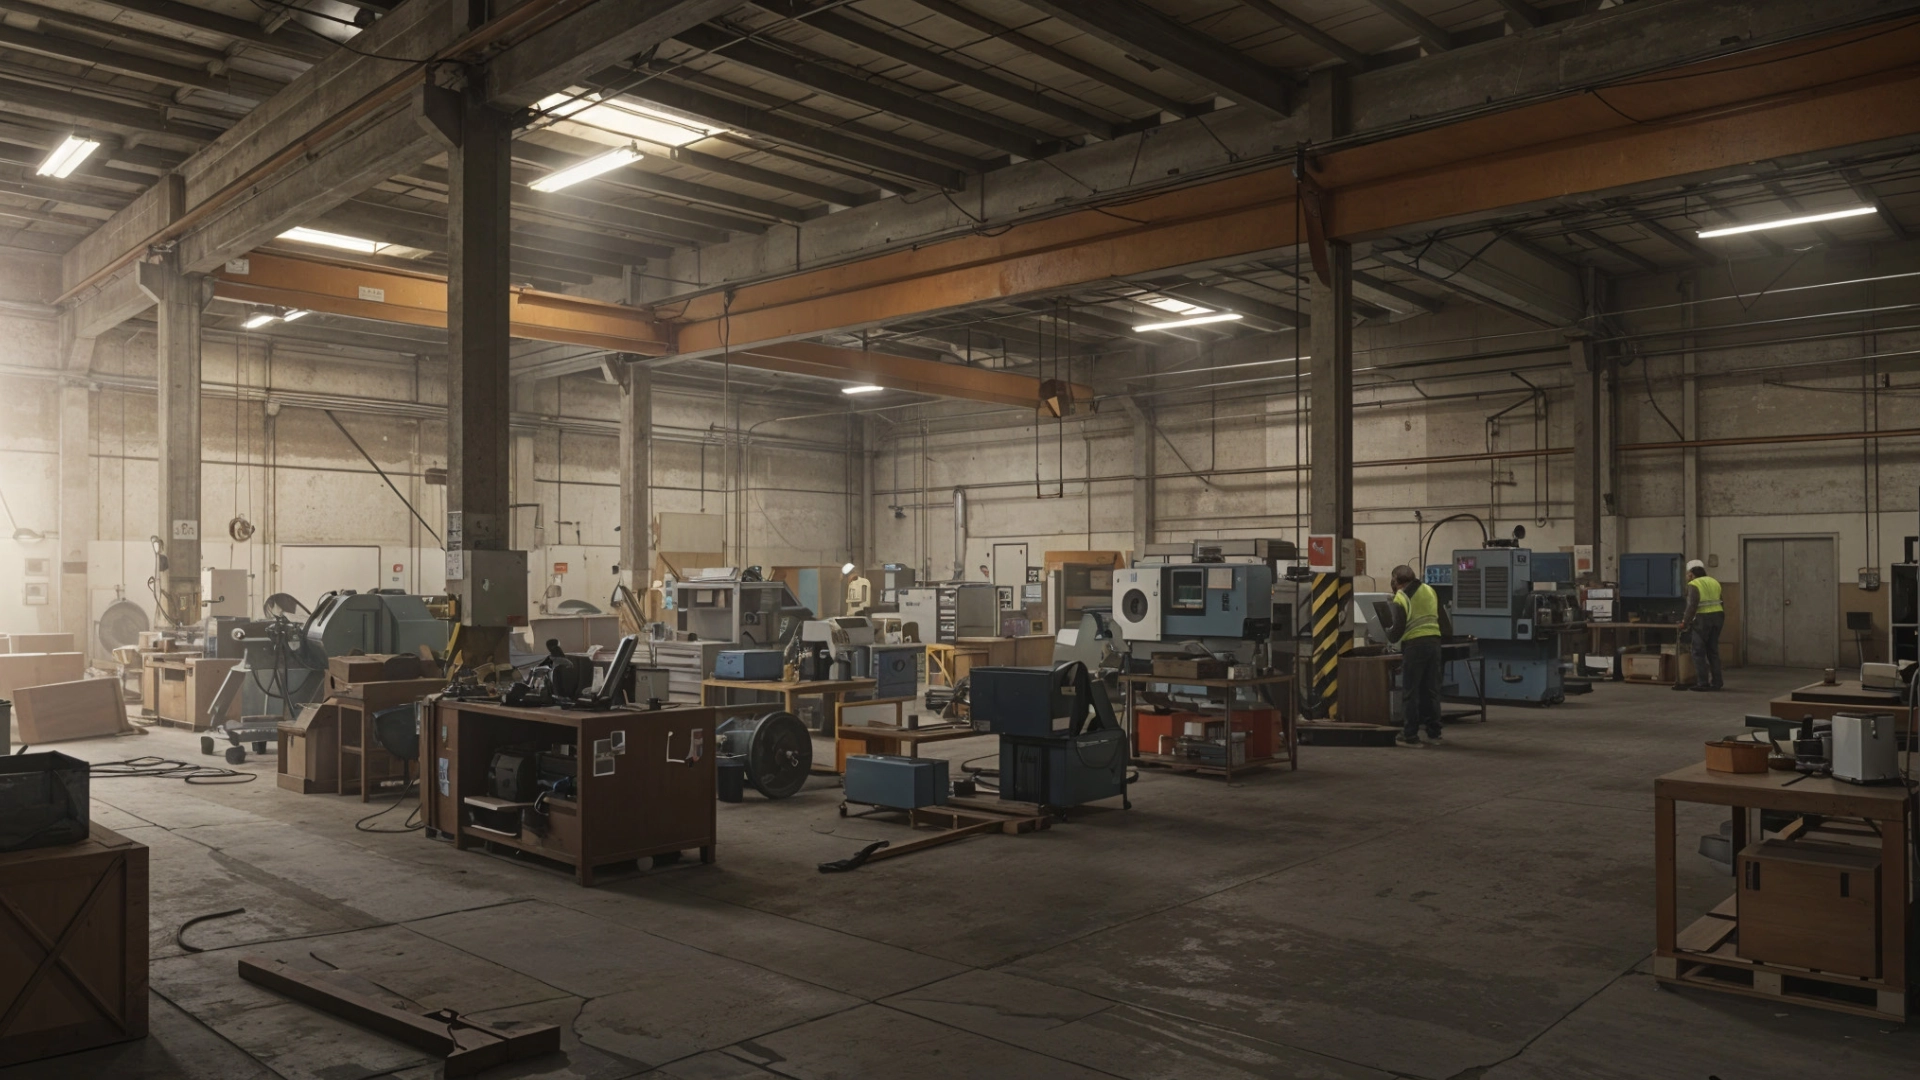
Insufficient structural strength and limited ceiling height often restrict the installation of heavy equipment, advanced storage systems, or automation, forcing companies to compromise on productivity or invest in costly upgrades.Tania & Lobpson Industrial Estate is engineered for industrial-grade performance, featuring robust load-bearing capacity and clear ceiling heights. This infrastructure enables seamless installation of heavy machinery, efficient high-density racking, and adaptable production layouts, supporting your operations today and as you scale in the future
- → 16 ft (1st floor) & 18 ft (2nd floor) clear heights
- → Robust structural design for safe, long-term operations
- → Load capacity: 50 kg per sq.ft.
- → Wide internal passages and ample clear span for flexible use
SPACES THAT EMPOWER BUSINESS
TO SCALE SEAMLESSLY
Seamless Access For
Uninterrupted Operations
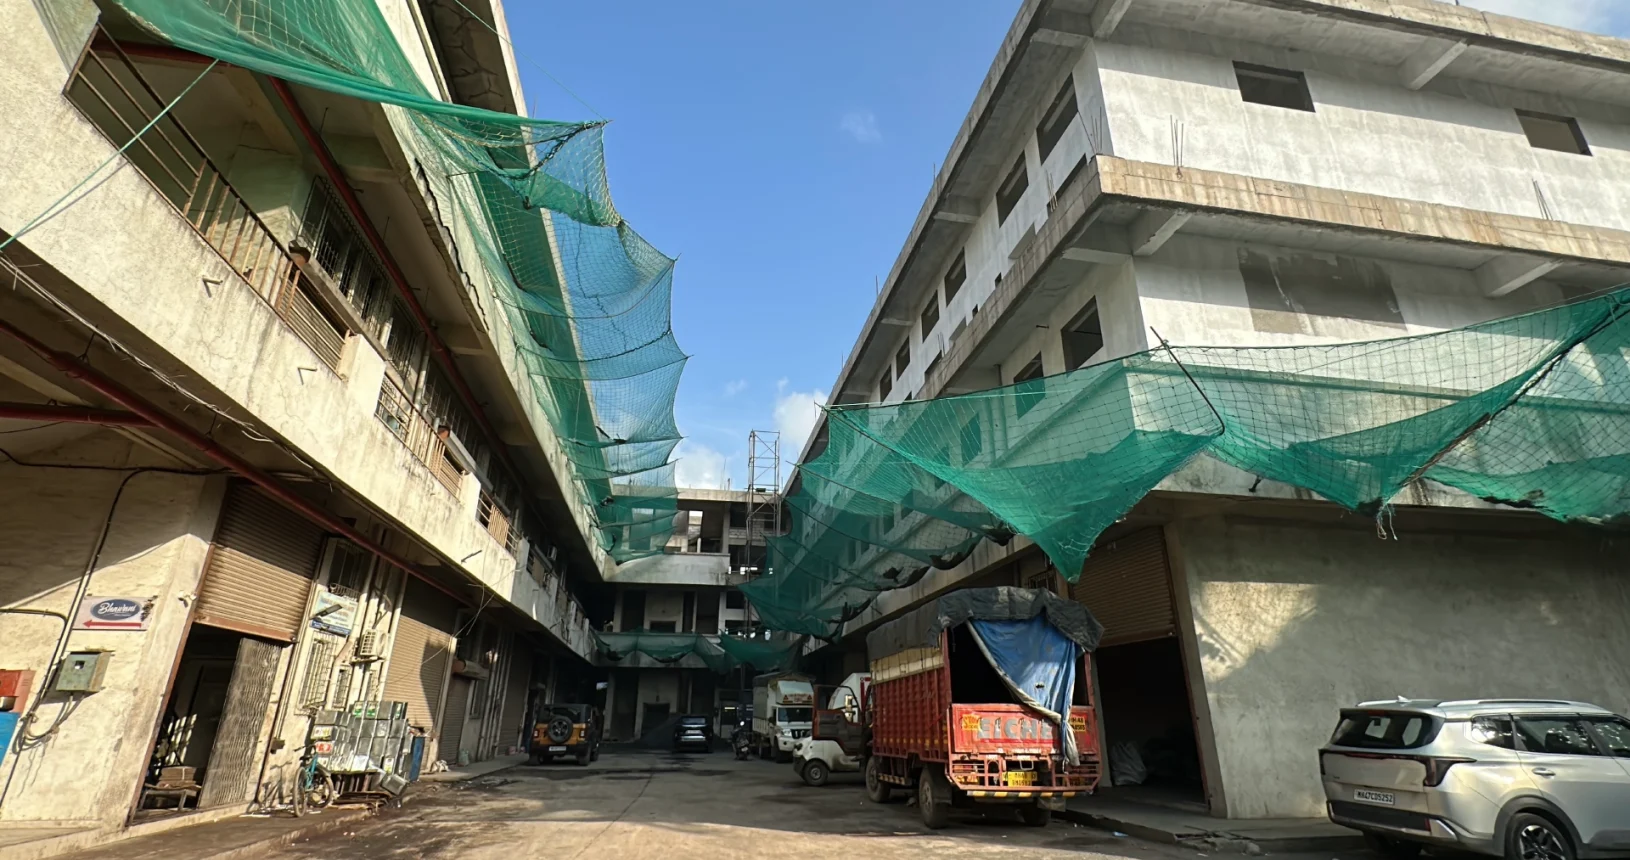
Inefficient site circulation, narrow driveways, and limited loading/unloading infrastructure can cause operational bottlenecks, delays, and increased costs for industrial and warehousing businesses. Here, the master plan prioritizes logistics efficiency. The estate provides access even for the biggest of containers, dedicated loading and unloading bays, wide dual entry/exit gates, and spacious internal driveways, ensuring smooth vehicle flow and uninterrupted material movement throughout the premises.
- → 40ft container access throughout the estate
- → Dedicated loading/unloading bays
- → Two wide entry/exit gates
- → 8 ft main passages and 5 ft fire escape passages
Double Height
Advantage
Conventional units with restricted ceiling height limit storage options, hinder automation, and prevent the creation of intermediate floors, forcing businesses to relocate or underutilize their space. Every unit at Tania & Lobpson offers generous clear heights of 16–18 ft, well above industry standards. This design enables the addition of mezzanine or intermediate floors*, installation of racking systems, and vertical process integration, allowing businesses to unlock more value and optimize their footprint as their needs evolve
- → 16 ft (1st floor) and 18 ft (2nd floor) clear heights exceed market standards
- → Ideal for racking systems, office decks, or double-height operations
- → Ready for mezzanine/intermediate floors
- → Structural readiness for vertical process integration and expansion
Empowering Operations
At Every Level
Fixed or undersized utility provisions can constrain business growth, limit equipment upgrades, and disrupt critical operations, especially for units requiring higher power capacity or continuous workflow. Each gala at Tania & Lobpson is future-proofed with a scalable electrical load capacity that is tailored to specific business requirements. With assured water supply around the clock and robust fire-fighting systems, the estate ensures uninterrupted, compliant, and efficient operations for every tenant.
- → Individual utility provisions for every gala
- → Comprehensive in-unit fire-fighting systems
- → Assured 24x7 water supply
- → Scalable electrical load: 5 HP to 200 HP per unit, tailored to each business
Thoughtful Facilities For
Modern Workers
A lack of basic amenities and thoughtful facilities can impact workforce efficiency, comfort, and safety, making it harder to attract and retain talent. Tania & Lobpson features well-designed amenities that provide a professional, safe, and supportive environment for business operations and employee well-being.
- → Provisions for custom signage and branding
- → Separate staff and visitor washrooms
- → Professional estate management for upkeep & maintenance
- → Staff rest areas (where applicable)
- → Wide corridors and fire escape passages
TRUST. QUALITY. FUTURE-READINESS.
Transparent &
Hassle-Free Ownership
Ambiguous legal documentation and pending approvals can delay project handovers, complicate transactions, and create uncertainty for buyers. Tania & Lobpson Industrial Estate is fully authorized by VVCMC, with transparent, readily available documentation and a clear title for each unit. This ensures smooth, hassle-free transactions and long-term confidence for every business and investor
- → VVCMC approved
- → Clear title and documentation
- → Comprehensive ownership package for every buyer
Safe Secure &
Fully Compliant
Weak security infrastructure and unclear legal status can expose businesses to operational risks, asset vulnerability, and regulatory complications. Tania & Lobpson integrates advanced CCTV surveillance, defined access controls, and round-the-clock onsite security. With full VVCMC approval and transparent documentation, the estate offers legal clarity and comprehensive protection, delivering true peace of mind for every occupant
- → CCTV surveillance and well-defined access controls
- → 24/7 on-site security
- → VVCMC approvals and transparent documentation
- → Clear, hassle-free ownership for every buyer
Project Gallery.
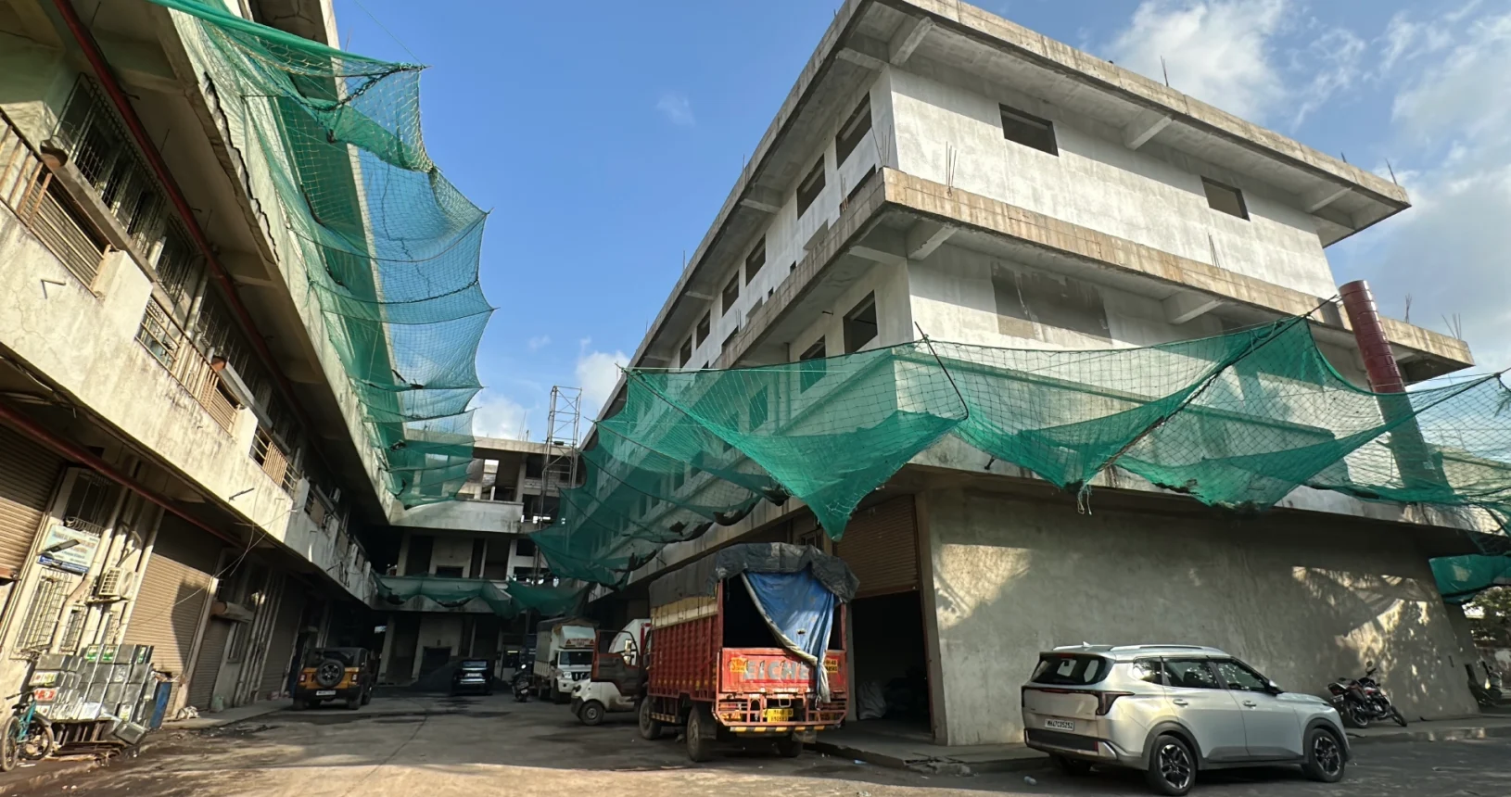
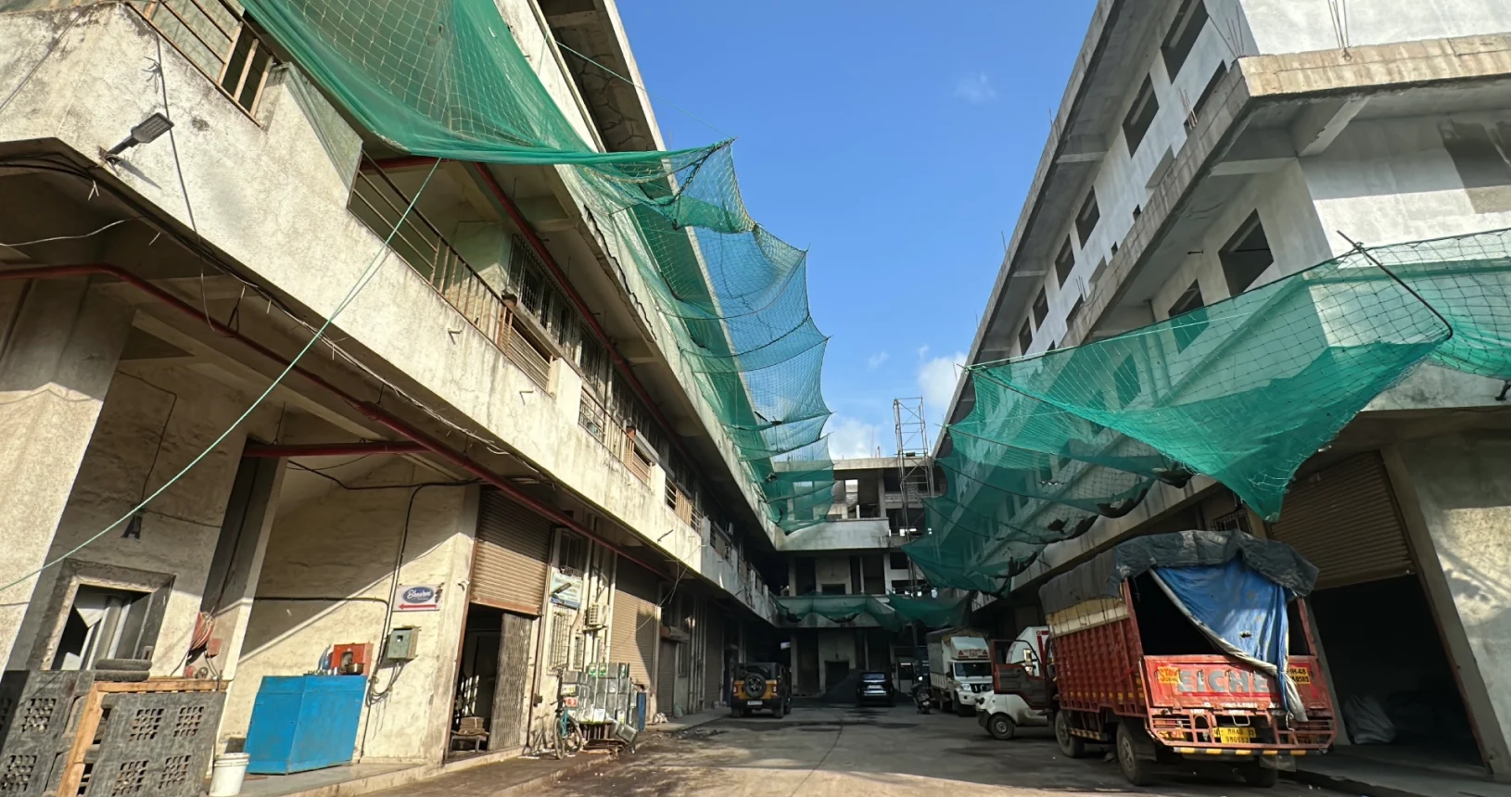
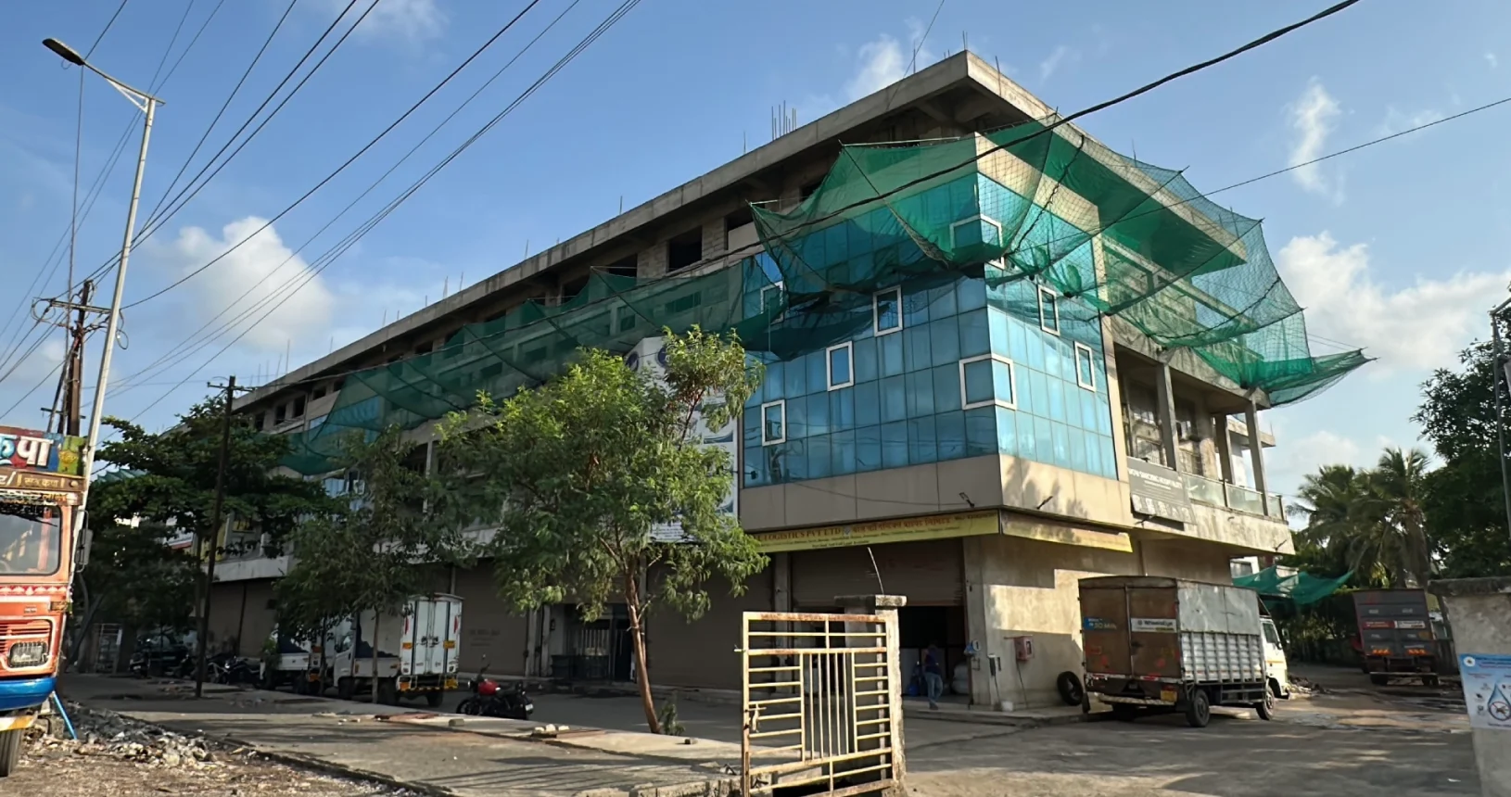
Floor Plans.
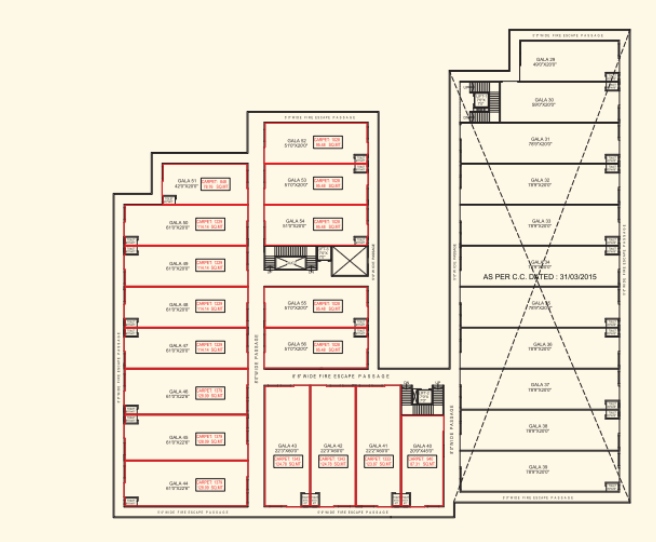
First Floor
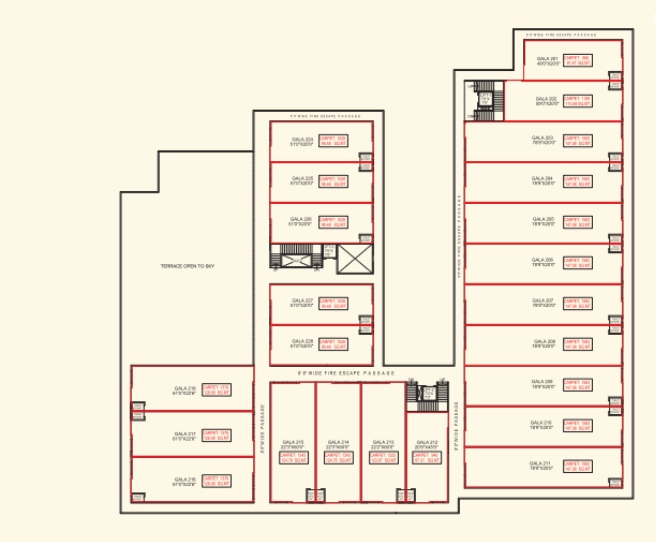
Second Floor
Connecting You To
The Future Of Industry.
The area surrounding Tania & Lobpson Industrial Estate is rapidly emerging as a hotspot for industrial investment, thanks to a wave of transformative infrastructure projects that will redefine connectivity, speed, and business potential.
As these projects come online, the value of owning or operating at Tania & Lobpson Industrial Estate will only rise. For forward-looking businesses, this means a location that stays ahead of the curve, today and tomorrow
- Builder with a proven track record
- Transparent documentation and processes
- Market-leading location and connectivity
- Commitment to on-time delivery
- Robust, scalable, and future-proof infrastructure
Contact us and discover the world of modern housing
Project Details :
Site Add: Tania & Lobpson Industrial Estate,
NH 48, Vasai Phata, Vasai east. 401208
Contact Number: +91 9819040406
Disclaimer: The plan, layout plans, the number of towers/proposed towers, specifications, amenities, images and visuals, drawings plans or sketches and other details shown in this promotional document are only indicative and the developer reserves the right to change any or all of these in the interest of the project as per applicable laws, rules and regulations. No representation or warranty is made or intended as to the accuracy or completeness of information and no commitments are being given under this promotional document or as to its suitability or adequacy for any purpose or otherwise howsoever, that the completed project will comply in any degree with such artist’s impression as depicted. The promotional document does not constitute an offer and/or contract of any type between the developer and the recipient. All Flat/Unit/Shops allotted shall be governed by the terms & conditions of the Agreement for Sale entered/to be entered into between Allottee & Developer along with approved plans and no details mentioned in this promotional document shall in any way govern any such transaction. The entire common facilities, amenities, displayed in the brochure and otherwise in any communication shall be ready only at the time of completion of the entire development of the project/completion of the last building to be developed in the Project. T&C Apply.